
Queensway, Gwersyllt, Wrexham
 3 Bedrooms
 1 Bathrooms
 1 Receptions
Property Features
- THREE-BEDROOM PROPERTY
- SPACIOUS LIVING ROOM WITH DINING AREA
- KITCHEN WITH REAR GARDEN ACCESS
- FAMILY BATHROOM
- UPVC DOUBLE GLAZING & GAS CENTRAL HEATING
- REAR GARDEN WITH RAISED PATIO AREA
Full Details
DESCRIPTION
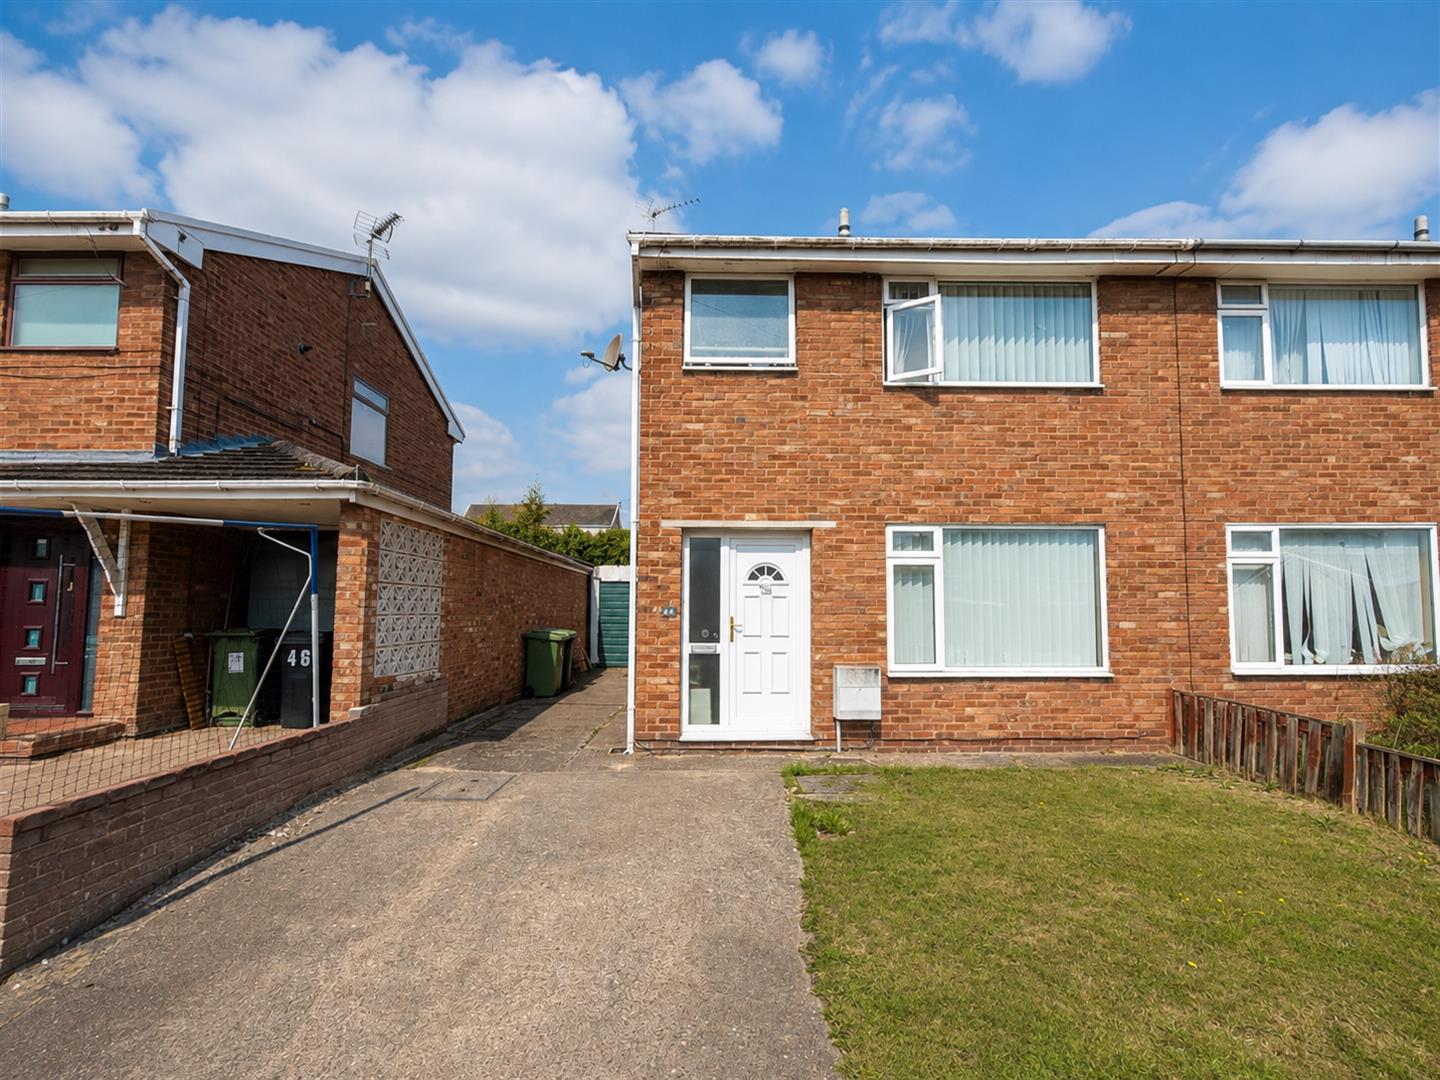
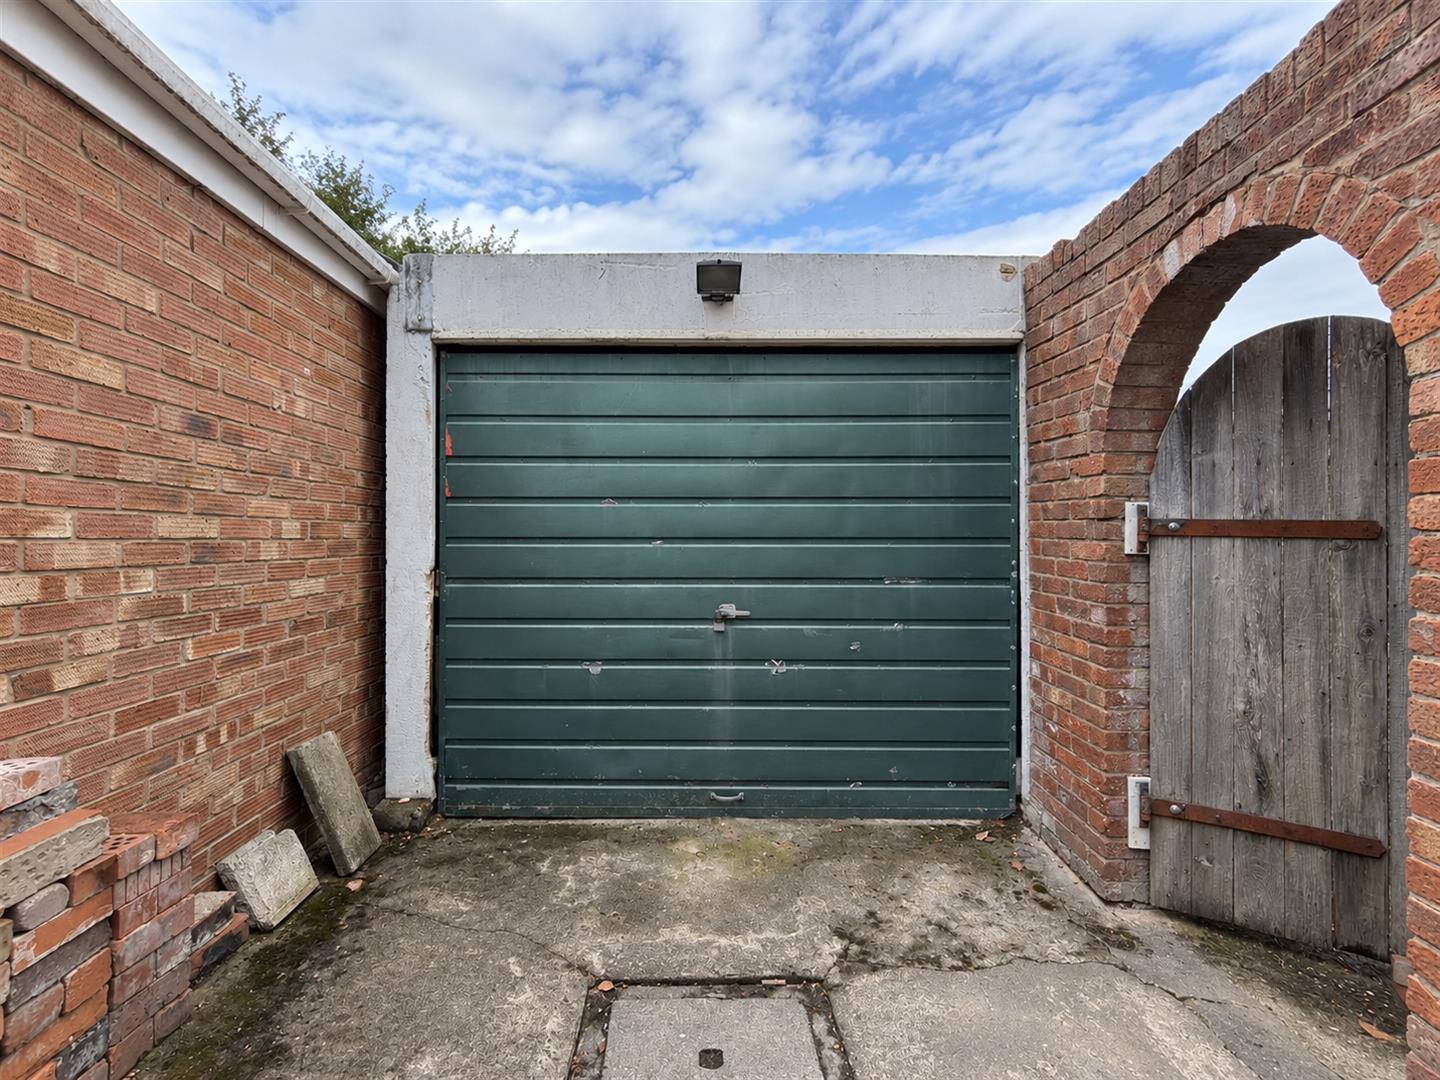
A three-bedroom property offering well-proportioned accommodation comprising an entrance hallway, spacious living room with dining area, kitchen, three bedrooms and a family bathroom. The property benefits from UPVC double glazing, a rear garden, driveway and external single garage.
LOCATION
Queensway is situated within the residential area of Gwersyllt, Wrexham. The area provides access to a range of local amenities, including shops, supermarkets, schools and leisure facilities. Gwersyllt railway station is also nearby, with road links providing access to Wrexham and surrounding areas. Alyn Waters Country Park is located close to the village, offering local green space and walking routes.
ENTRANCE HALL 1.52m.24.08m x 3.66m.28.96m (5.79' x 12.95')
The property is entered via a UPVC double-glazed front door. A radiator is positioned on the right-hand side, while stairs rise to the first floor on the left-hand side. Internal doors provide access to the living room and kitchen.
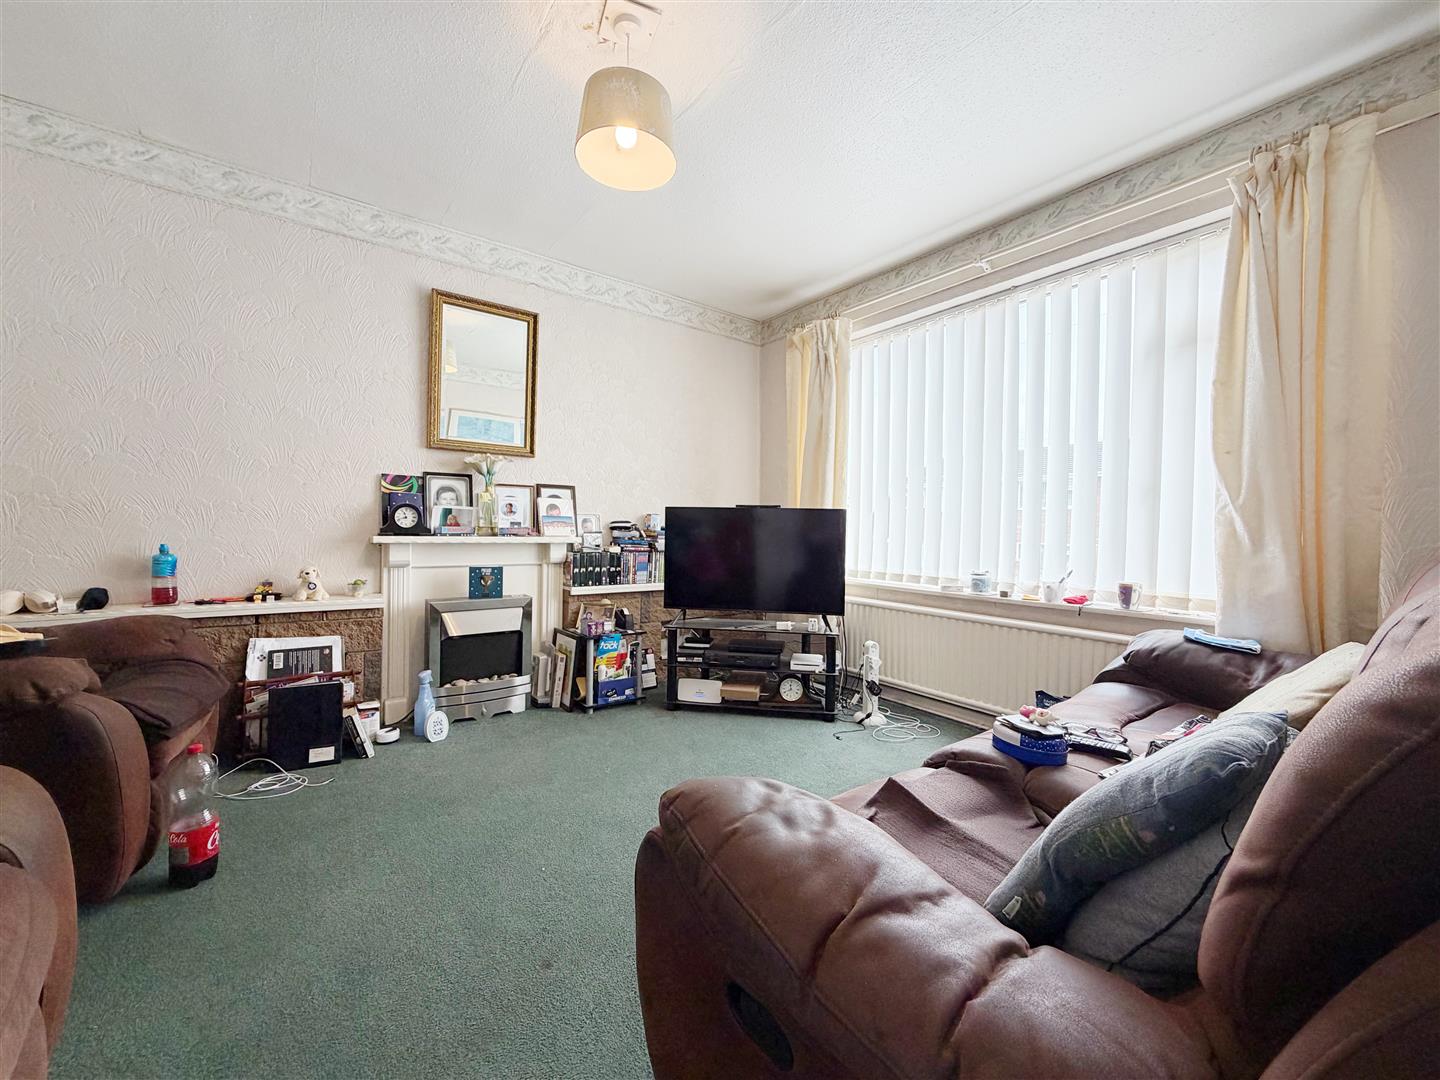
LIVING ROOM 3.05m.29.26m x 6.71m.11.89m (10.96' x 22.39')
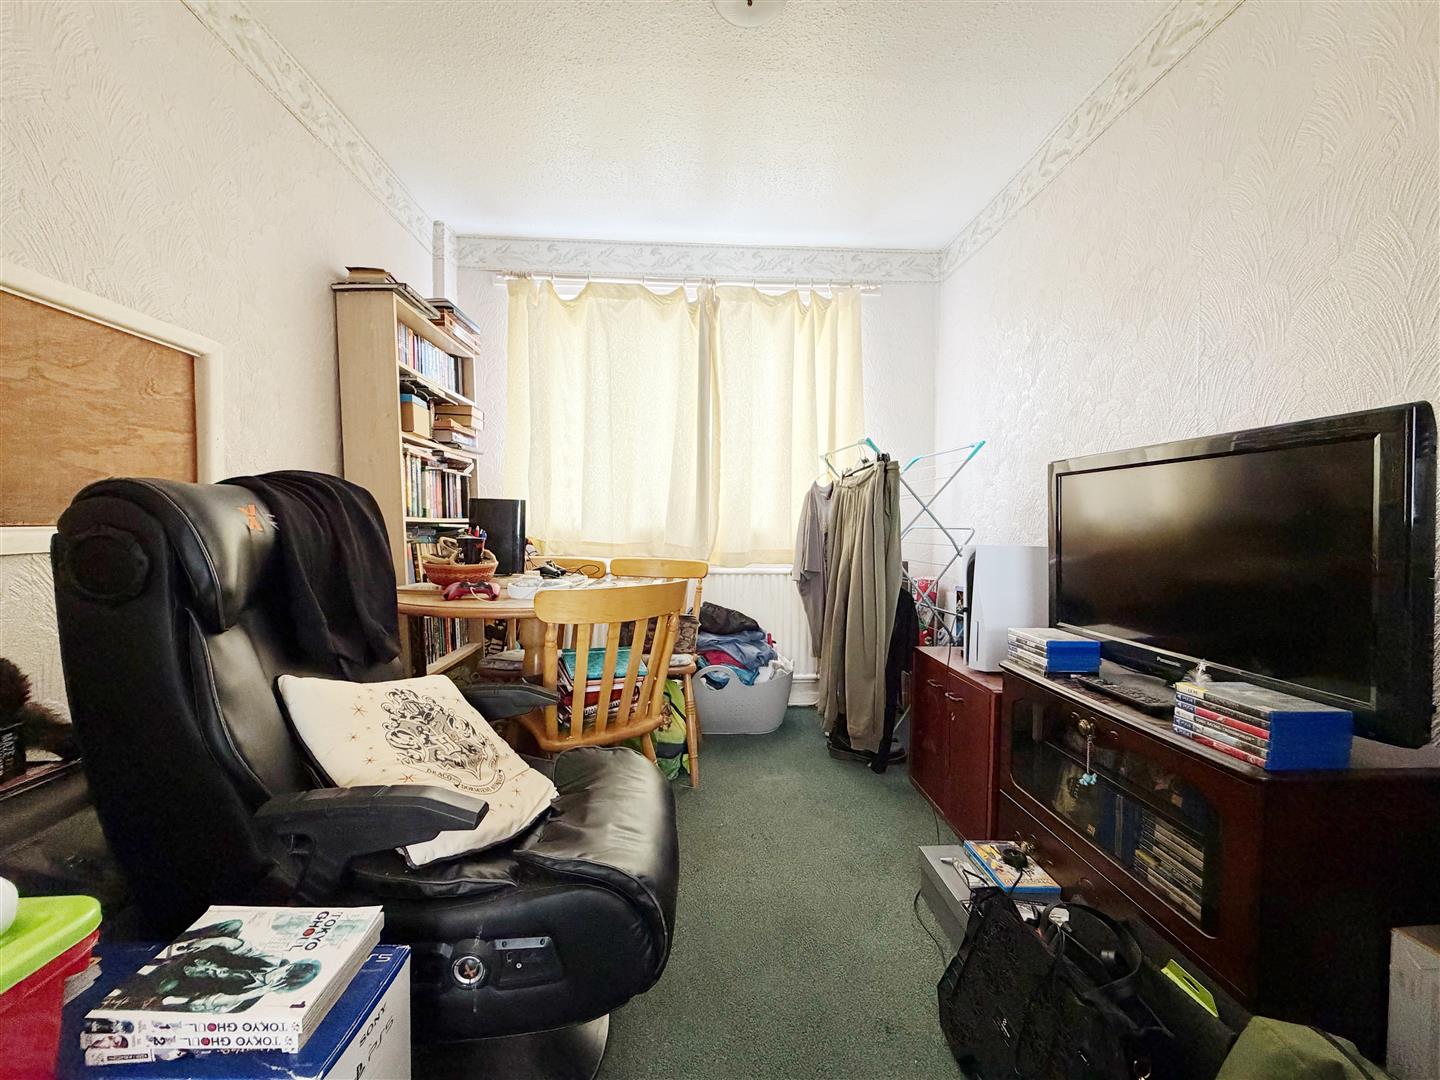
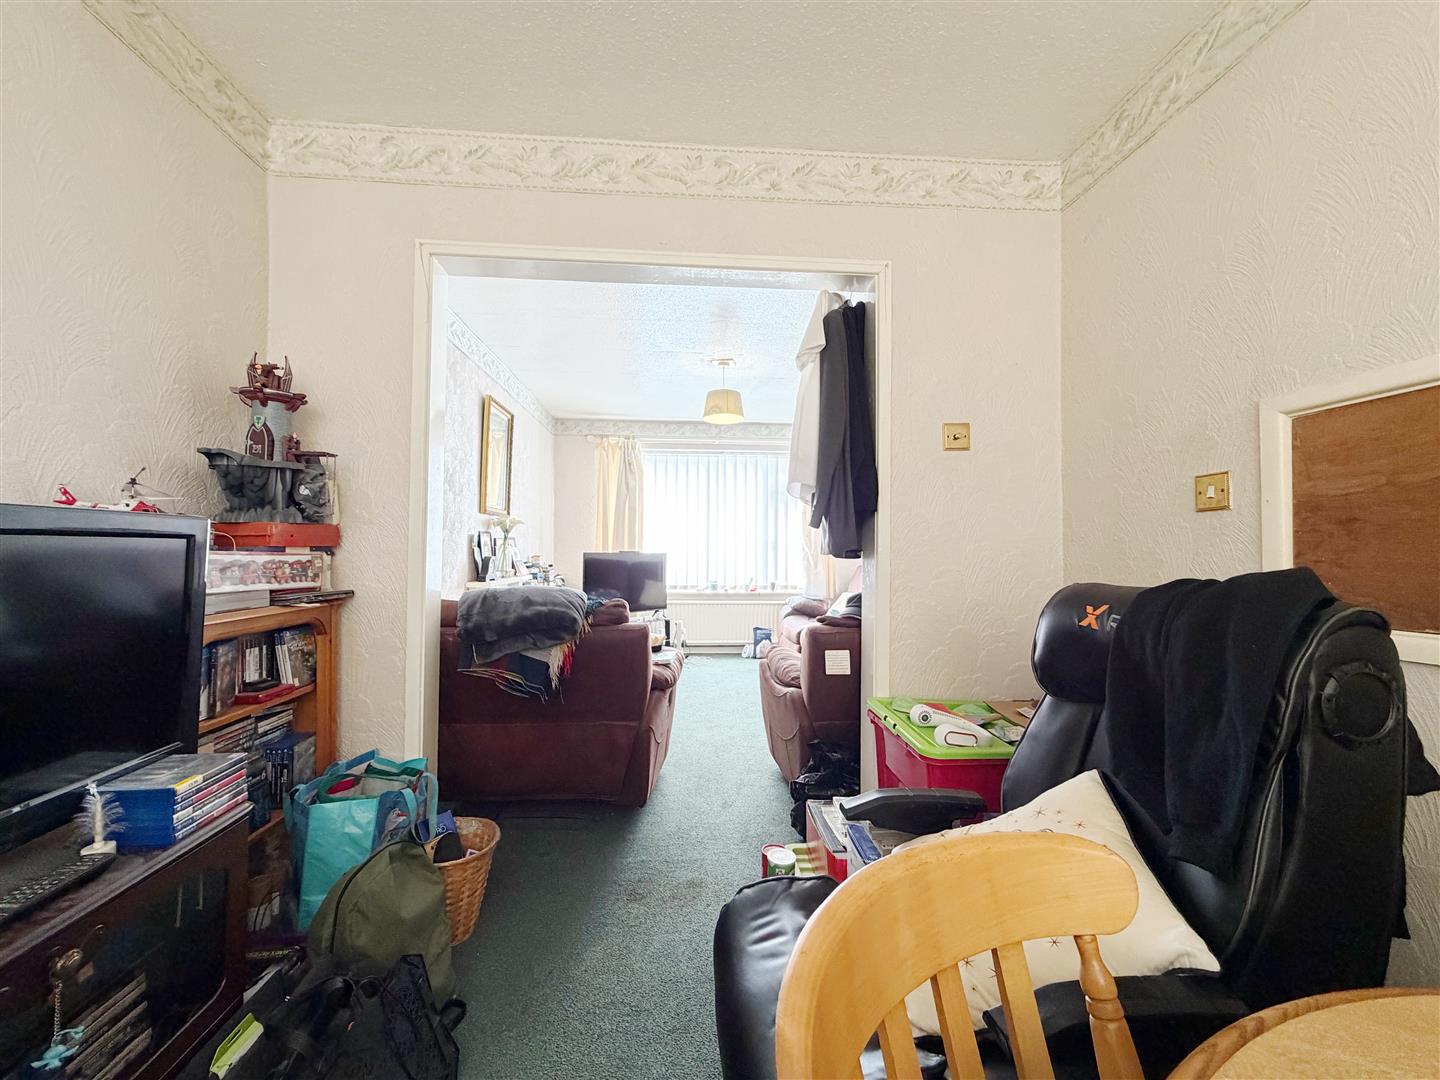
The spacious living room features a large UPVC double-glazed window overlooking the front elevation, with a radiator positioned beneath. An archway leads through to the dining area, which benefits from a further UPVC double-glazed window and radiator positioned beneath.
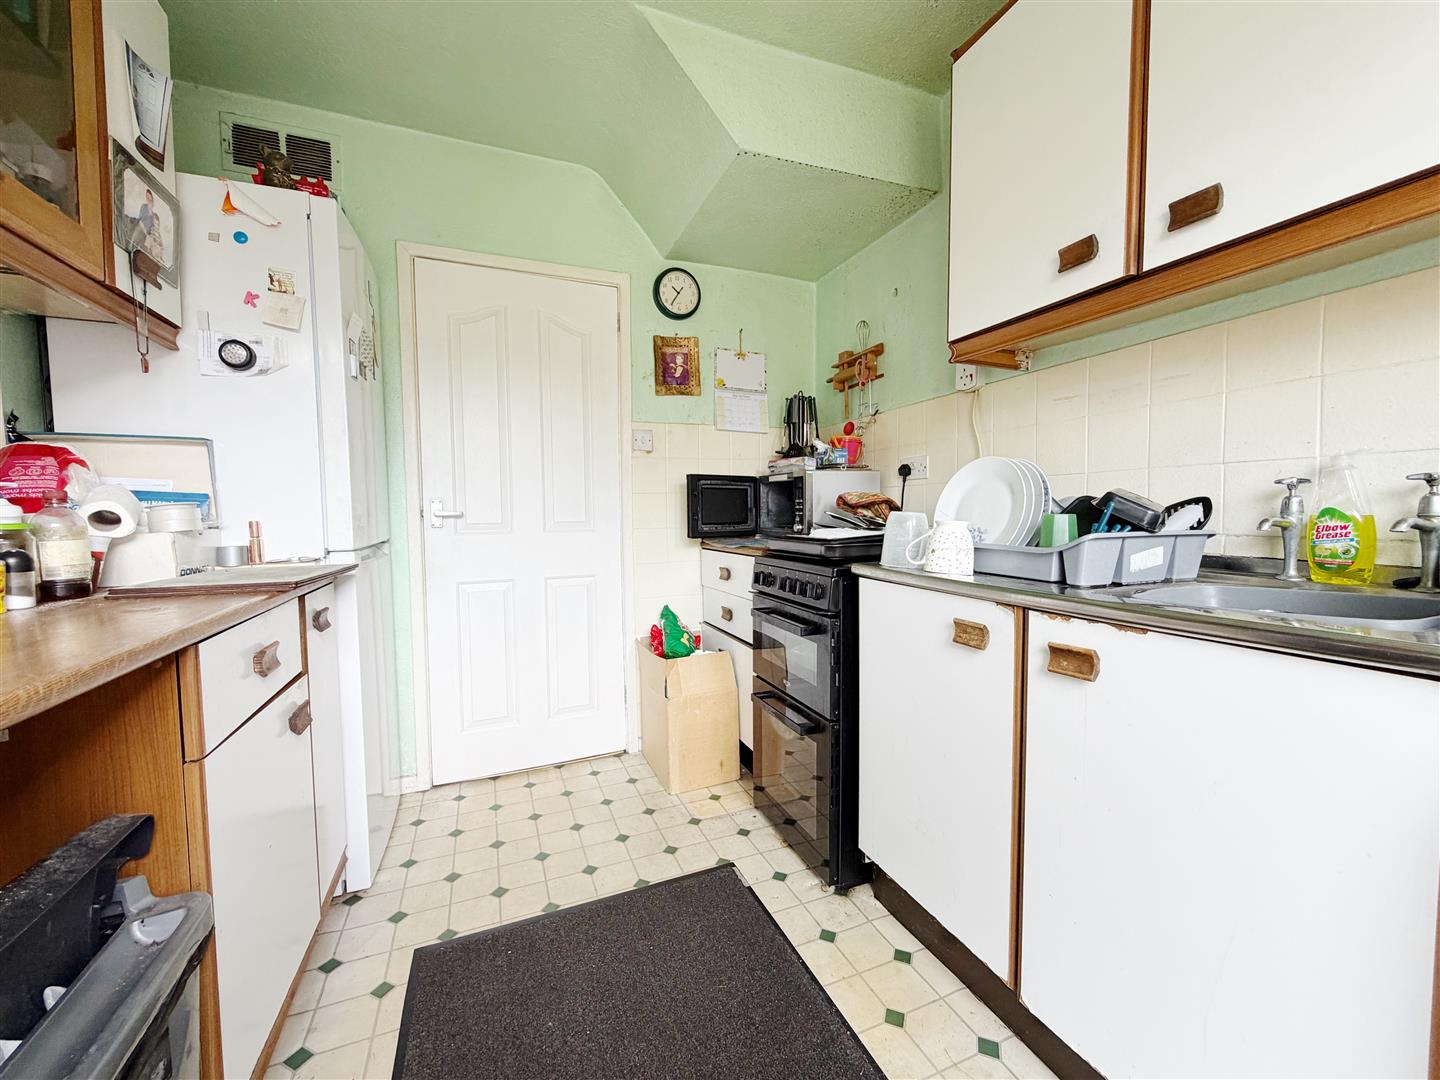
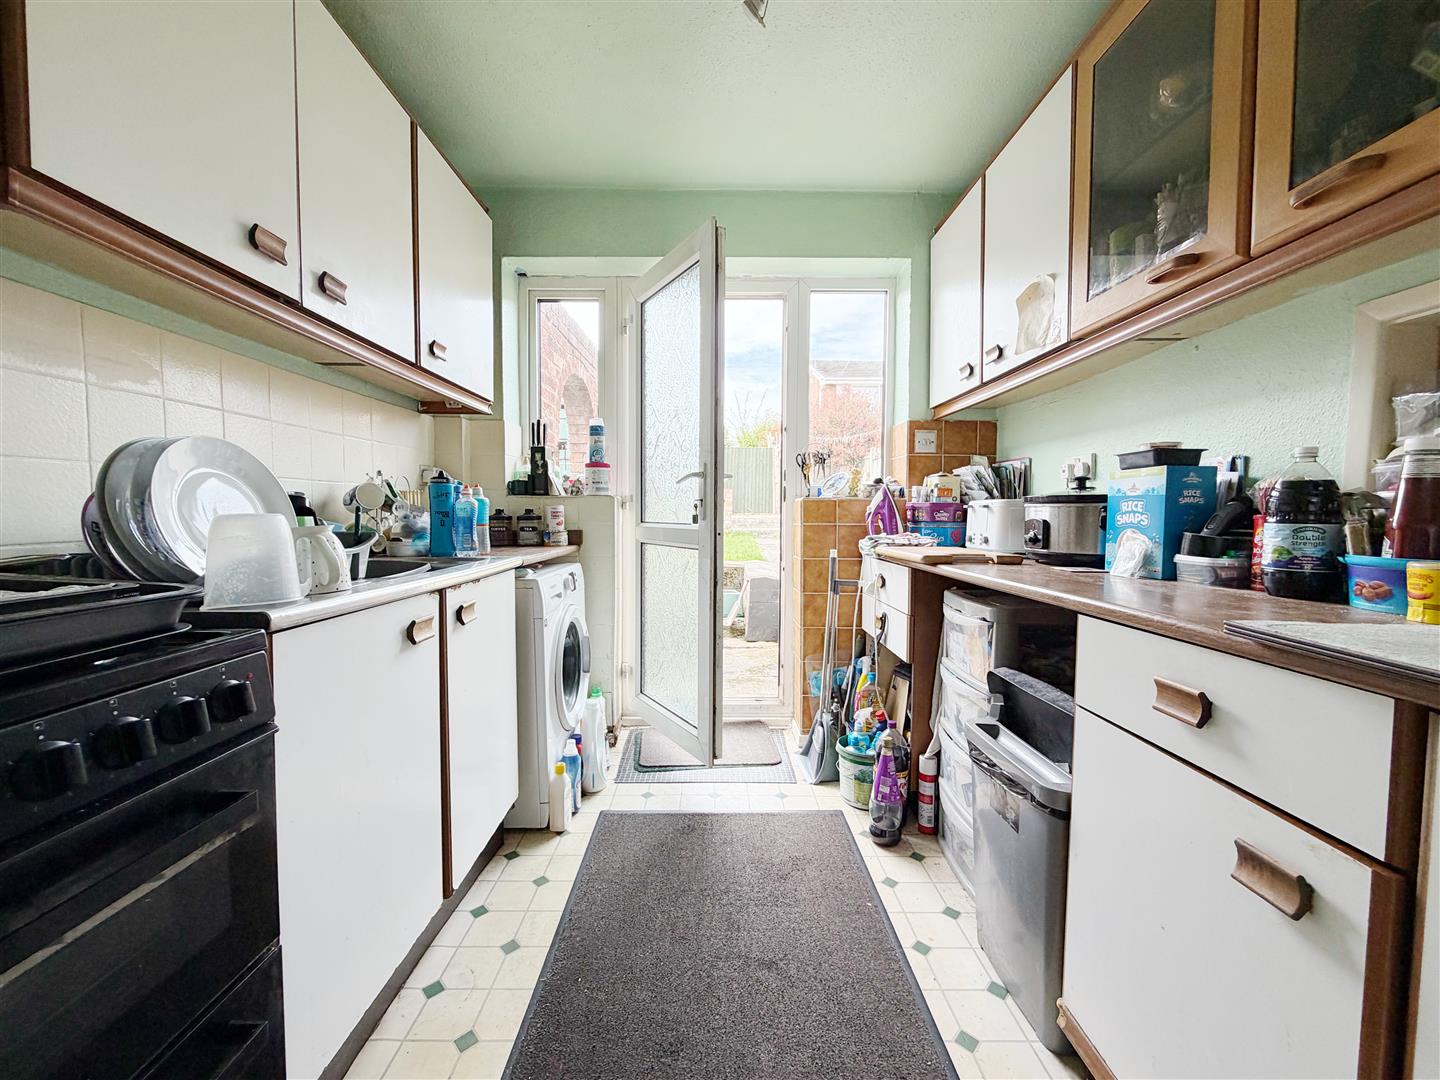
KITCHEN 2.44m.3.35m x 2.74m.17.07m (8.11' x 9.56')
The kitchen provides space for a washing machine, oven and fridge freezer. It also benefits from a UPVC double-glazed back door providing access to the rear garden.
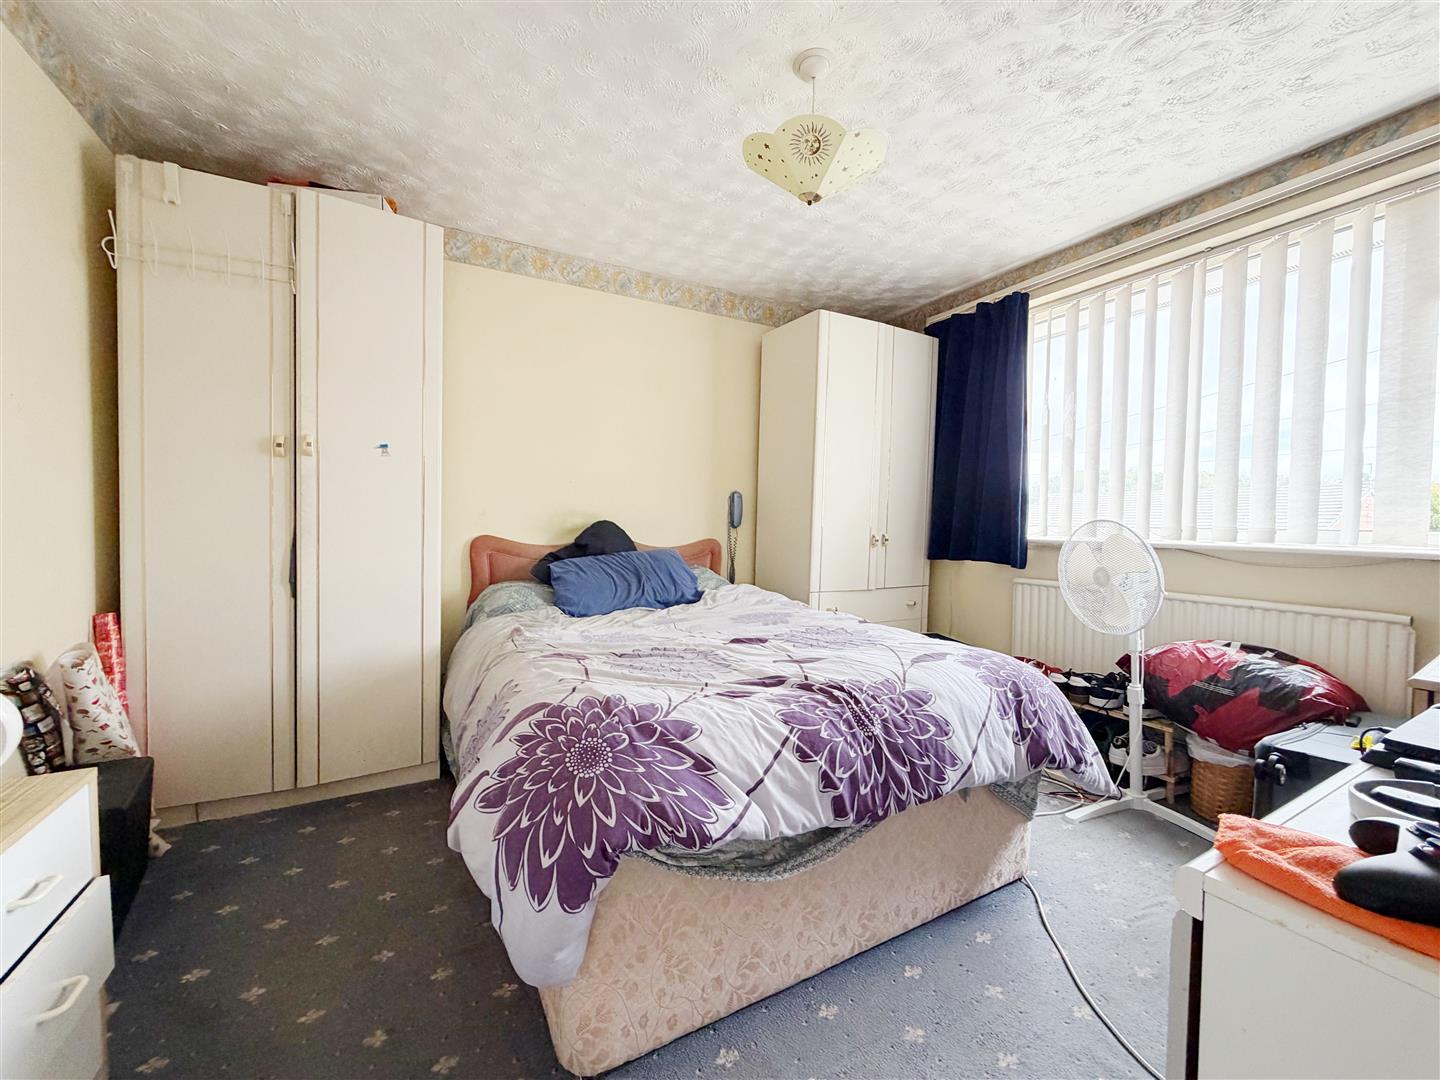
BEDROOM ONE 3.05m.15.85m x 3.35m.28.65m (10.52' x 11.94')
good-sized, spacious bedroom featuring a UPVC double-glazed window overlooking the front elevation of the property, with a radiator positioned beneath.
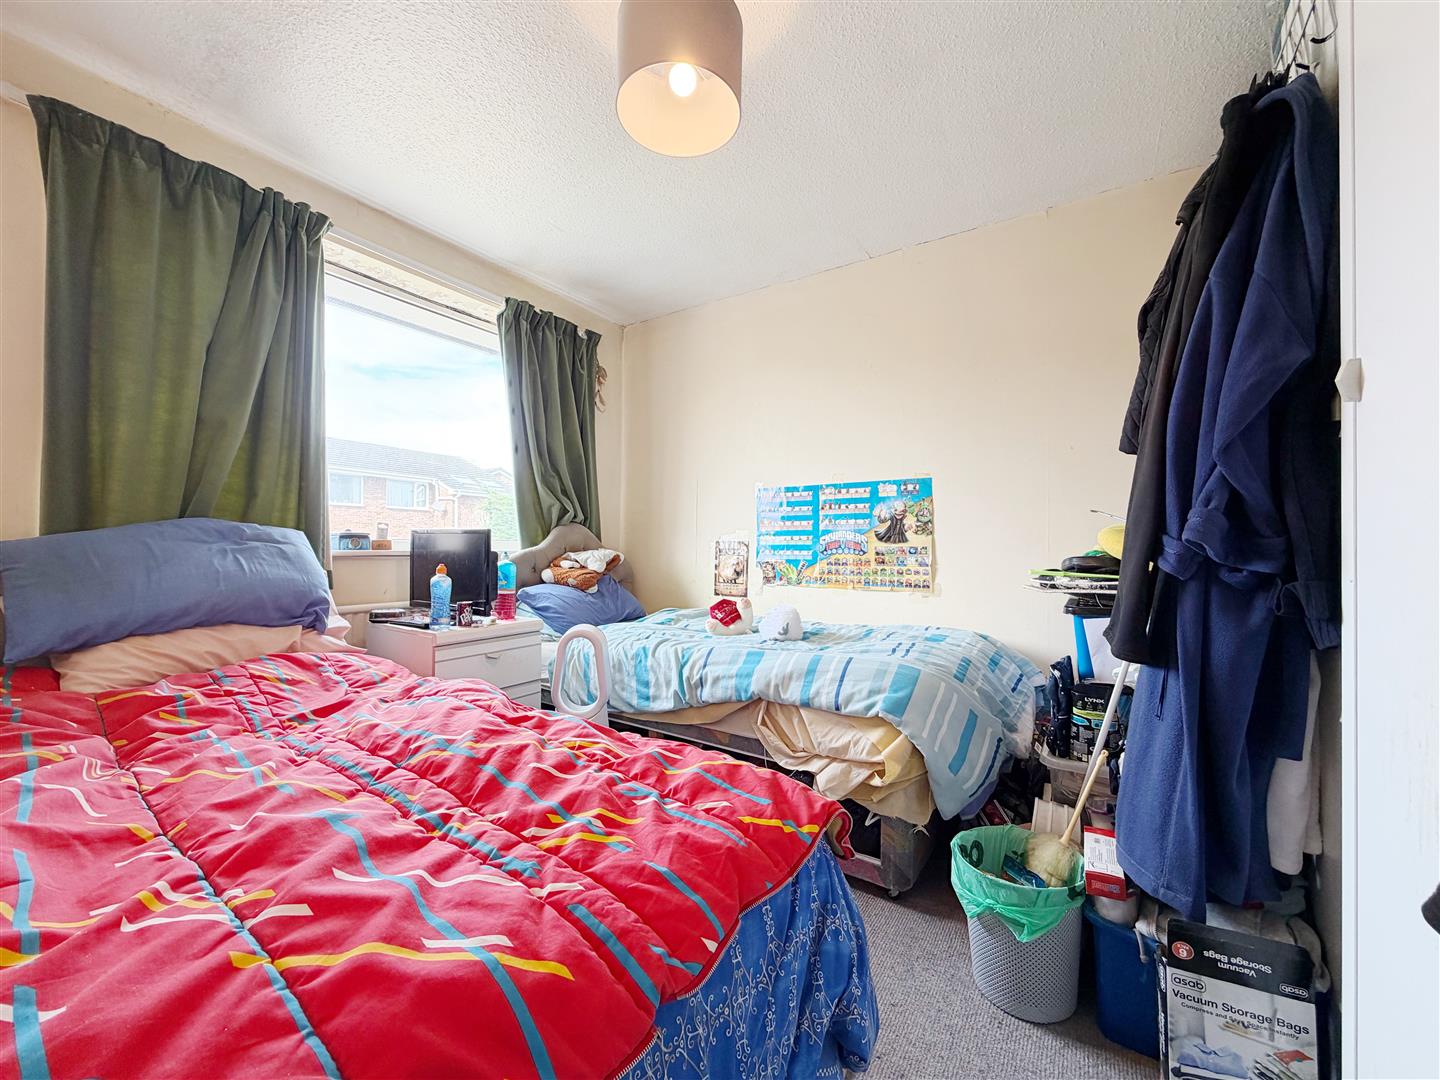
BEDROOM TWO 2.44m.23.16m x 2.44m.26.82m (8.76' x 8.88')
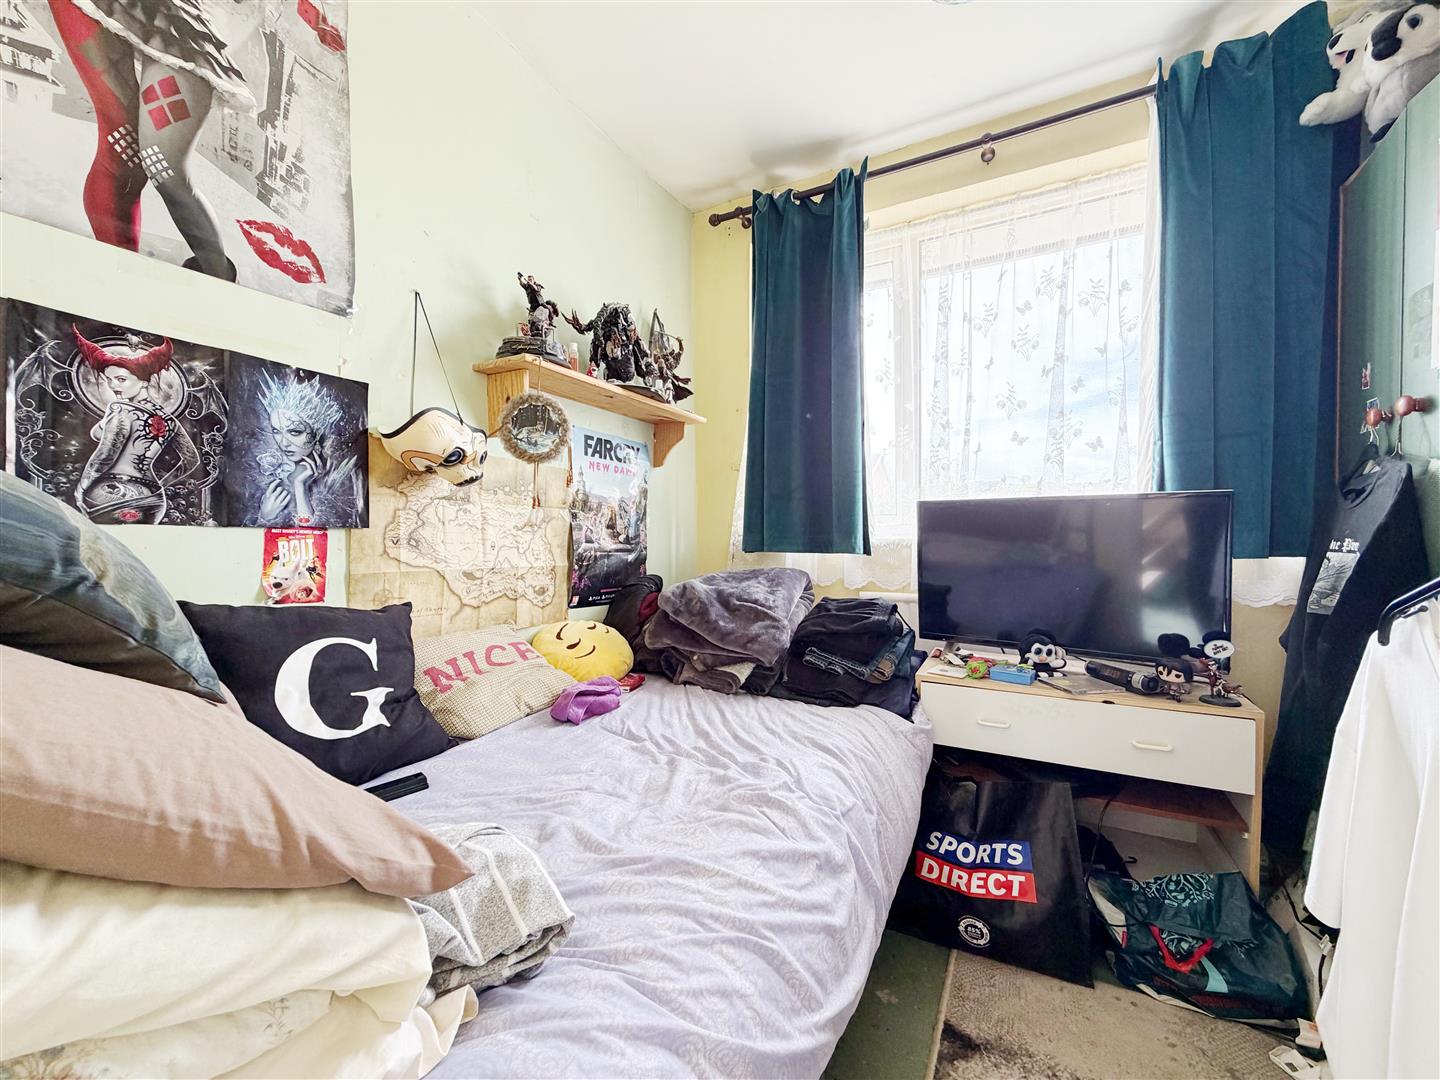
A good-sized bedroom with a large UPVC double-glazed window overlooking the rear elevation, with a large radiator positioned beneath.
BEDROOM THREE 2.13m.4.88m x 2.44m.0.61m (7.16' x 8.02')
Another good-sized bedroom with a UPVC double-glazed window overlooking the rear elevation, with a radiator positioned beneath.
FAMILY BATHROOM 1.52m.26.82m x 1.83m.7.92m (5.88' x 6.26')
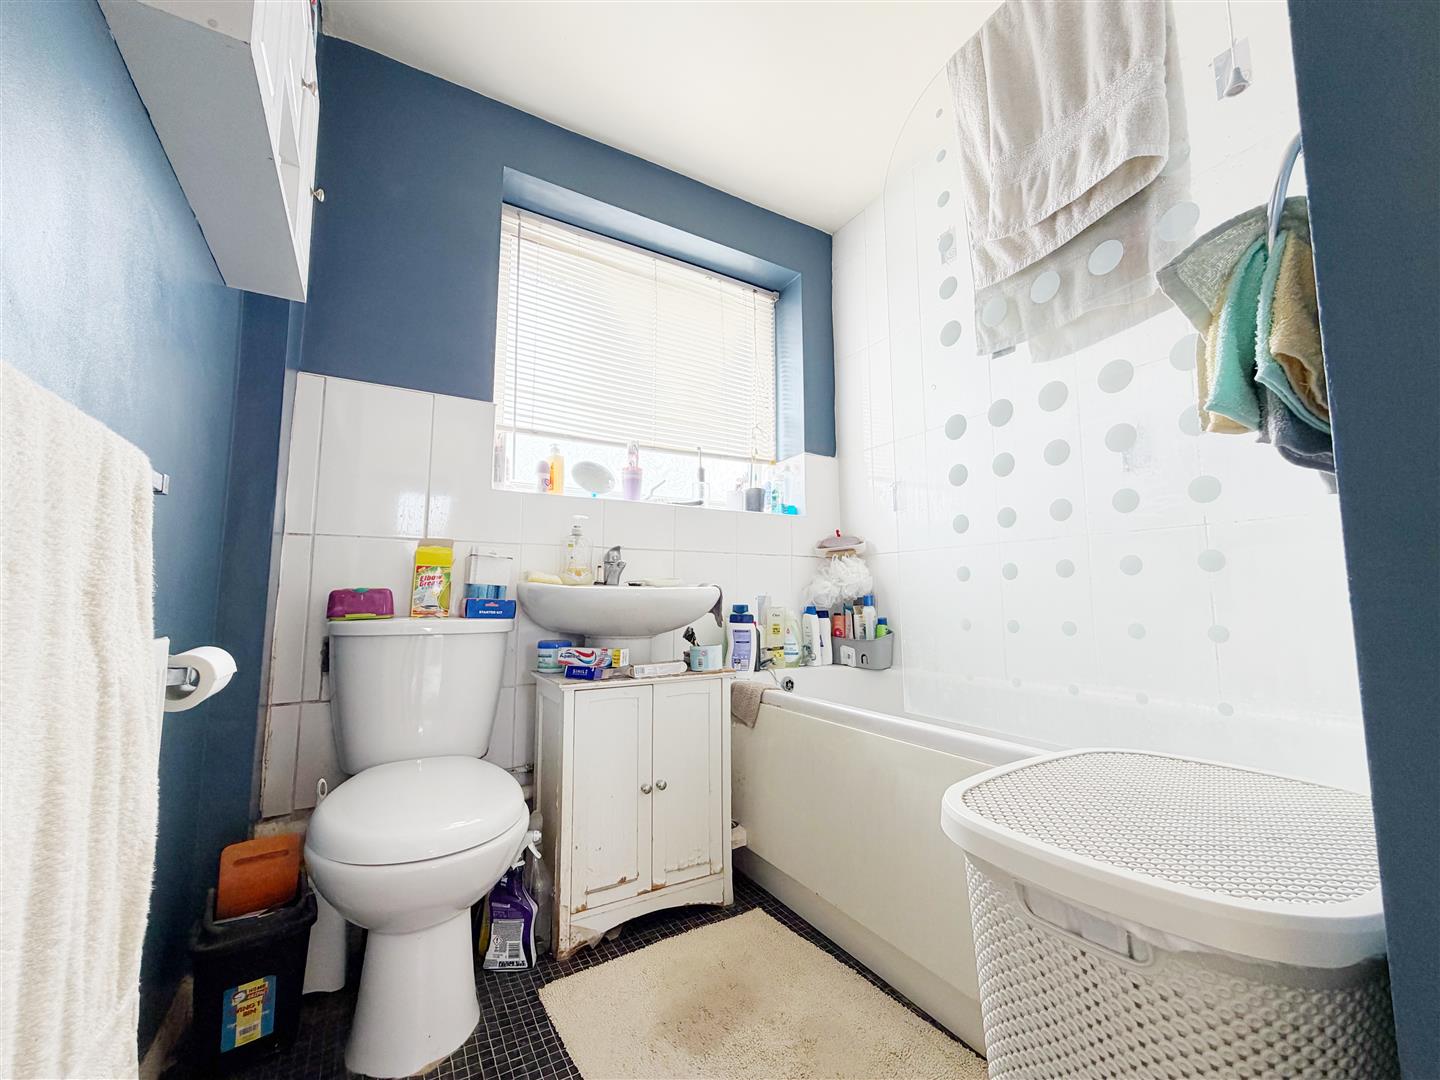
The family bathroom comprises a WC, freestanding sink, bath and electric shower. There is also a built-in cupboard housing the Worcester combi boiler. A large UPVC opaque double-glazed window overlooks the front elevation of the property, with a small radiator positioned to the left-hand side as you enter. The bathroom is partially tiled around the sink and WC area, with the shower and bath enclosure fully tiled to ceiling height.
Services (Wrexham)
The agents have not tested any of the appliances listed in the particulars.
To Make an Offer (Wrexham)
If you would like to make an offer, please contact a member of our team who will assist you further.
Viewings (Wrexham)
Strictly by prior appointment with Town & Country Wrexham on 01978 291345.
EXTERNALLY
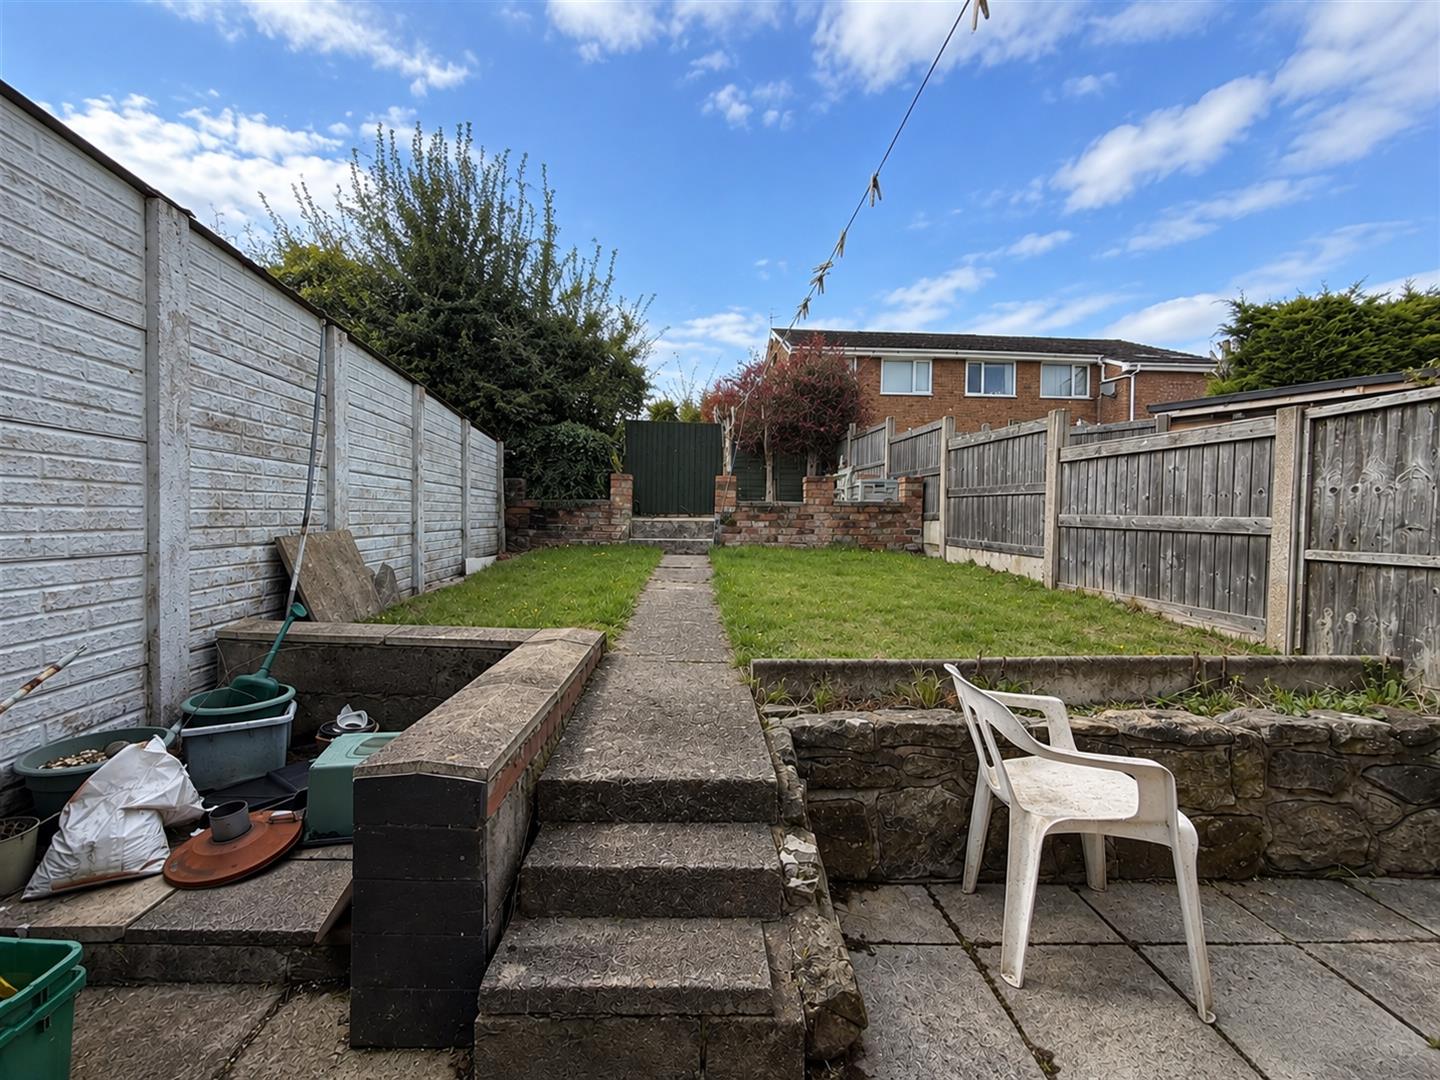
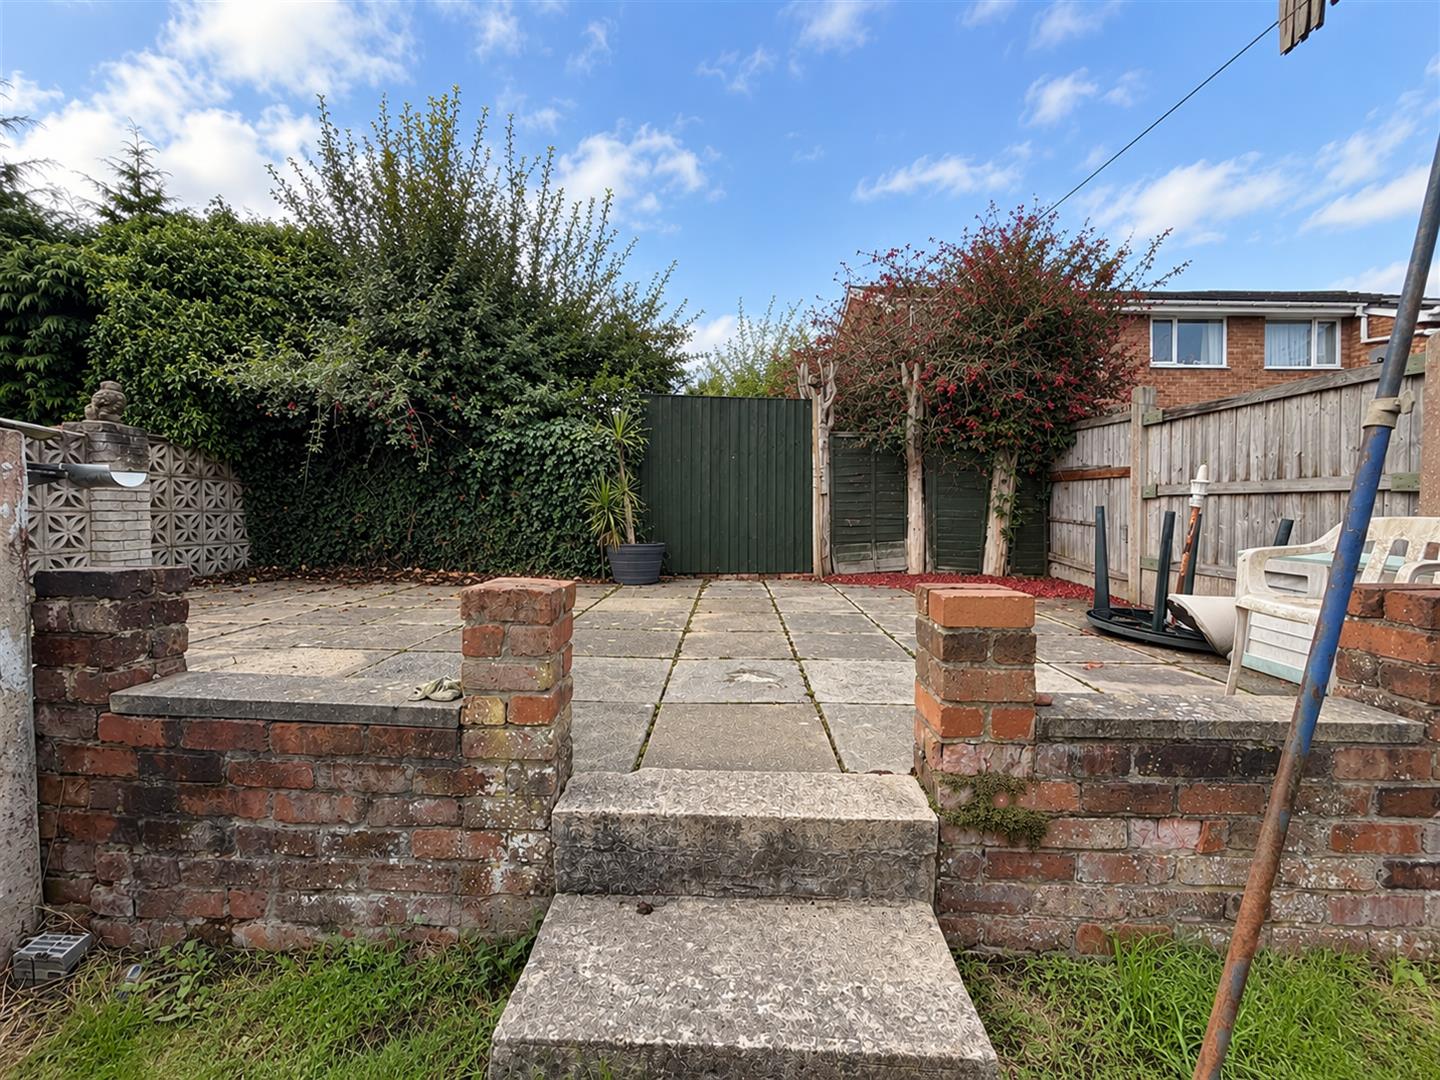
An external single garage is located at the bottom of the driveway and benefits from an outdoor tap. The spacious rear garden is accessed via the back door or alternatively through a timber shed situated to the side of the house. The garden features a pathway with a lawn to the side, with two steps leading up to a further raised patio area.


